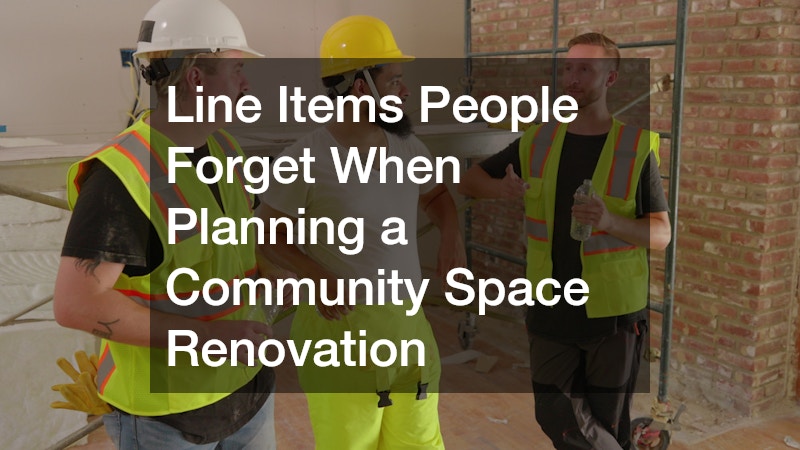
Renovation budgets for community spaces — churches, neighborhood centers, civic halls — tend to collapse in the same predictable way. The initial estimate looks reasonable, everyone approves it, and then the overlooked line items arrive one after another until the project is underwater. The problem isn’t poor intentions; it’s that community space renovations involve a specific set of recurring costs that differ from standard residential or commercial projects.
Knowing where those gaps typically appear is the difference between a project that finishes on budget and one that stalls halfway through.
Permits, Inspections, and Code Compliance Costs
Permit fees are rarely the expensive part. The expensive part is discovering mid-project that a renovation triggers updated code requirements the original budget never anticipated. Older community buildings — many constructed before modern accessibility, fire suppression, or electrical codes — frequently require remediation work the moment a renovation crosses certain thresholds. In many jurisdictions, if a renovation exceeds a set percentage of a building’s assessed value, the entire structure must be brought into current code compliance, not just the renovated portion.
Budget separately for:
- A pre-renovation code compliance audit by a licensed inspector, ideally 60 to 90 days before submitting permits, to identify required upgrades before they become emergency line items.
- ADA accessibility updates, which may include ramp construction, door width adjustments, or restroom fixture replacement — each carrying separate permit and labor costs.
- Fire suppression inspections, particularly if the renovation alters ceiling heights or structural walls, which can trigger mandatory sprinkler system upgrades.
The inspection process itself also has hidden timing costs. Inspectors often schedule weeks out, and failed inspections require rebooking. Build at least three to four weeks of inspection buffer into the project timeline, because delays here cost real money in extended contractor labor and equipment rental.
Technology Infrastructure and Audio-Visual Systems
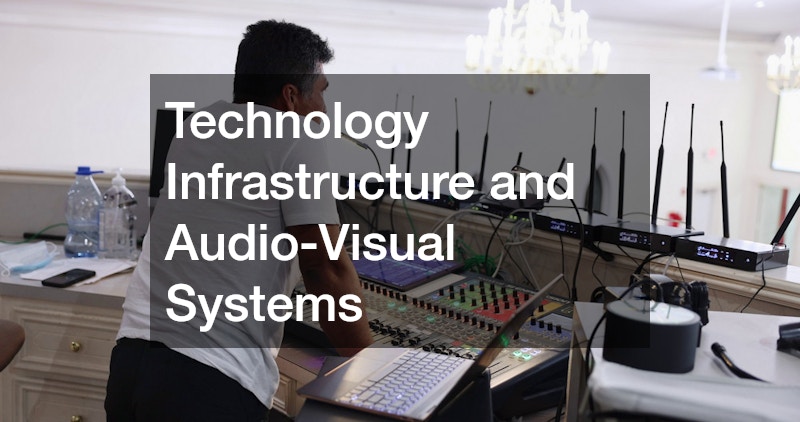
This is where community space renovations consistently leave the largest gaps. The assumption is that technology is handled by equipment purchase — a projector here, a speaker there — but the infrastructure behind those components is what actually drives cost. Running conduit, pulling cable through finished walls, installing dedicated electrical circuits, and planning for network connectivity all happen before a single piece of equipment arrives.
Congregation and civic buildings with aging infrastructure face a compounded challenge. Walls that were never designed to accommodate modern wiring require significantly more labor to retrofit. A straightforward microphone and speaker upgrade can triple in cost once the installation team discovers the building lacks the conduit runs needed to support it. Anyone who has researched church audio video systems knows that audio and video infrastructure in large assembly spaces involves far more than the equipment itself — cable routing, acoustical treatment, rack mounting, and power conditioning are each separate cost categories.
When budgeting technology, separate the line items this way:
- Infrastructure costs: conduit, cabling, junction boxes, and dedicated circuit installation — often 40 to 60 percent of total technology spend in older buildings.
- Equipment costs: speakers, displays, microphones, control systems.
- Integration and programming costs: the labor to configure, calibrate, and test systems after installation, which frequently runs $2,000 to $5,000 for a mid-size assembly space.
Skipping a proper infrastructure survey before finalizing the technology budget is the single most reliable way to exceed it.
Temporary Space and Operational Continuity Expenses
Community spaces don’t stop being needed because they’re under renovation. The cost of maintaining operations during construction — temporary rentals, storage, communication, and logistics — rarely appears in the initial project budget but can run 10 to 15 percent of total renovation costs over a multi-month project.
Consider what this looks like in practice. A community organization renovating a 6,000-square-foot hall over five months may need to rent alternative meeting space at $800 to $1,500 per month, move furniture and equipment into a climate-controlled storage unit at $200 to $400 per month, and redirect phone and mail through a temporary administrative arrangement. None of these feel like renovation costs, so they don’t get entered as line items. They still get paid.
The decision between phased renovation and full closure is worth real analysis here. Phased renovation — completing the space in sections so portions remain usable — tends to extend the overall project timeline by 20 to 35 percent and increases contractor costs because of the sequencing constraints. Full closure costs more in operational disruption but often yields a shorter, more efficient build. Neither is universally better; the right choice depends on how dependent the community is on the space during the renovation period and what alternative arrangements are realistically available.
Finishes, Furniture, and the Scope-Creep Layer
Renovation plans tend to get approved at the structural level and then quietly expand at the finish level. The approved budget covers flooring, paint, and lighting. Then, once walls are open and the space looks different, stakeholders begin requesting upgraded materials, additional fixtures, or furniture that wasn’t originally scoped. This is not unique to community spaces, but it is particularly acute in them because decisions are often made by committee, which creates ongoing opportunities for scope additions after the budget is set.
Separate contingency funds — typically 10 to 15 percent of total project cost — should be designated specifically for finish-level decisions, not reserved as a catch-all emergency fund. When stakeholders know there is a defined finish allowance, conversations about upgrades become decisions rather than debates.
A few line items that reliably get missed at the finish stage:
- Window treatments: often omitted from initial budgets despite being visible and functional in nearly every community room; budget $150 to $400 per window depending on size and material.
- Signage and wayfinding: replacement interior signage after a renovation can run $1,500 to $4,000 for a mid-size facility, especially when accessibility standards require specific formats.
- Furniture reconfiguration labor: moving existing furniture back into a renovated space, cleaning, and reassembly is rarely included in contractor scope and typically falls to volunteers or a separate hired crew.
Building a Budget That Holds
The real discipline in community space renovation budgeting isn’t finding every line item on the first pass — it’s structuring the process so overlooked costs surface before contracts are signed. Request fully itemized quotes from at least three licensed general contractors and compare them line by line rather than as totals. Commission a pre-renovation infrastructure assessment covering electrical, mechanical, and technology systems. Set the contingency at 15 percent, not 10, for any building older than 25 years. A budget built with that level of specificity won’t eliminate surprises — but it will make them manageable instead of catastrophic.